How we got here.
2013
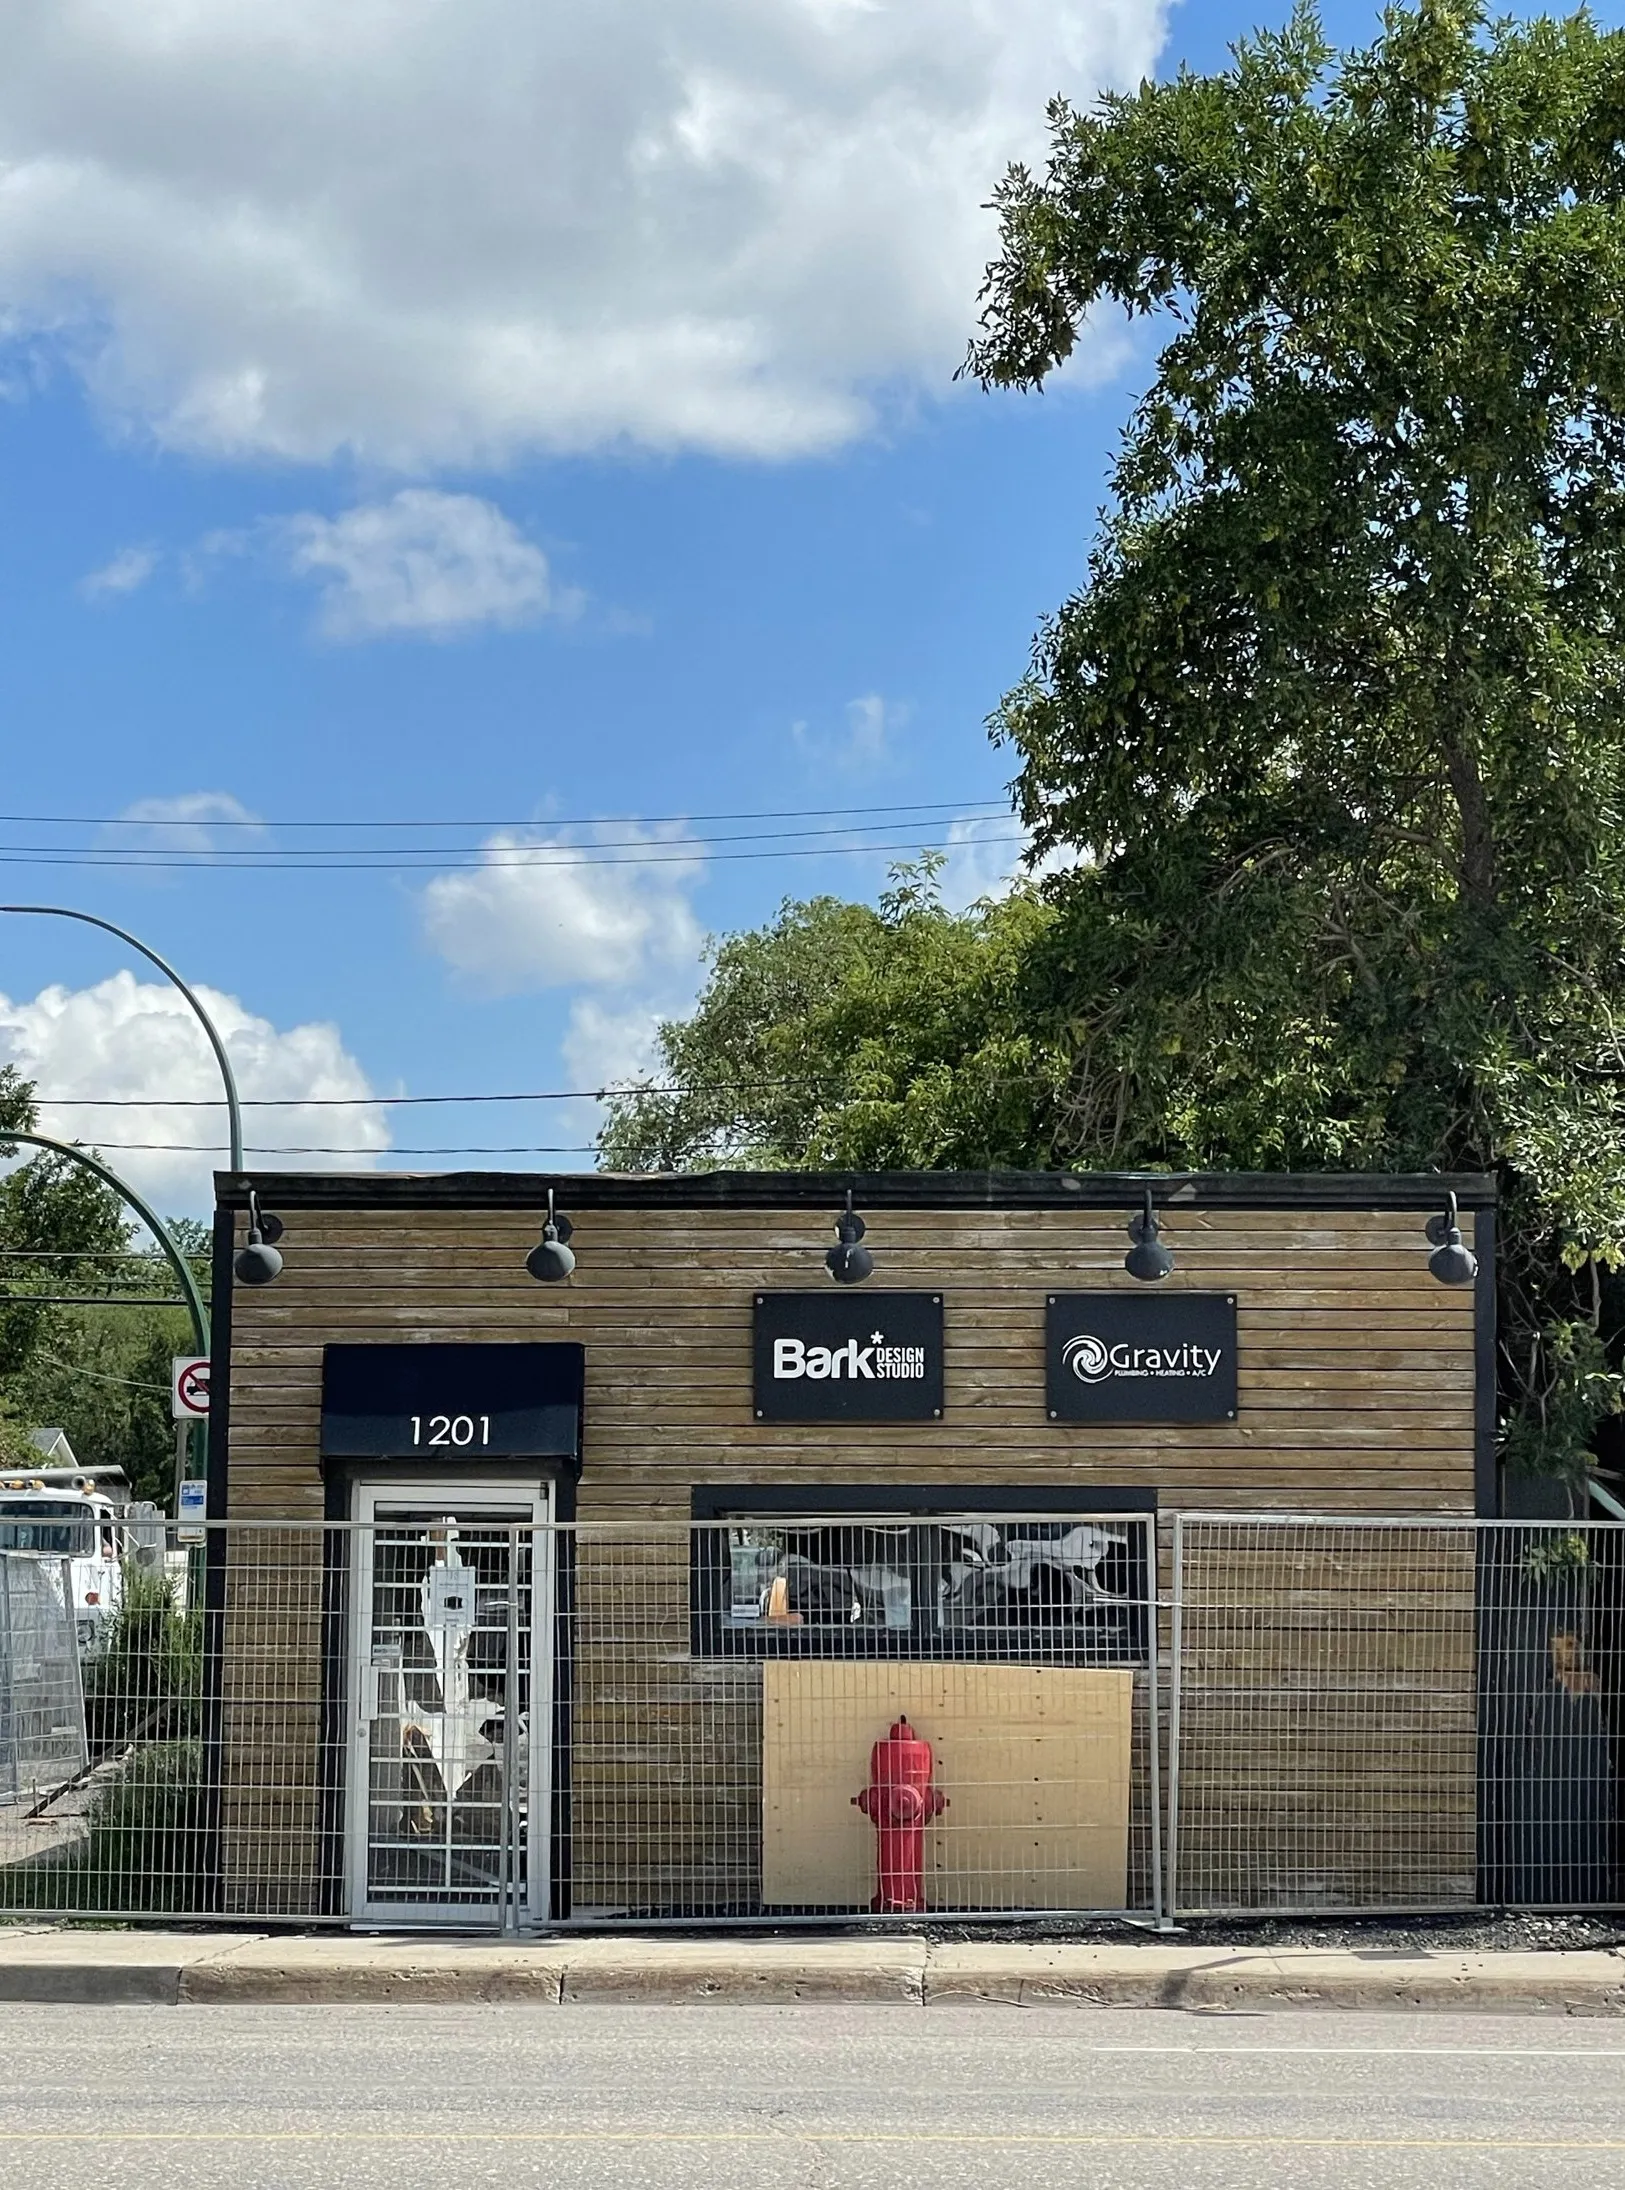
In 2013, Scott of Gravity Plumbing Ltd. and Chelsey of Bark Design Studio, as it was known at the time, began renting this space on Winnipeg Street. The building was in rough shape, and they often joke that they “put lipstick on a pig.”
2018
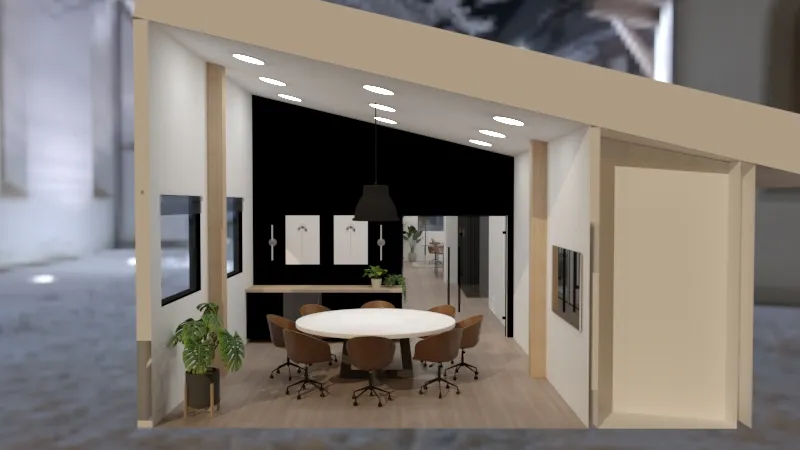
Gravity Plumbing purchased the land and building in 2018, and the idea for SLANT began to take shape. Scott and Chelsey, along with their business partners Ty and Dayna, envisioned replacing the existing building with a new space that could house their own businesses while creating a home for other local entrepreneurs. Working with Regina architect Alton Tangedal, they began designing the space and creating renderings, like the one above, that helped bring the vision to life and imagine what SLANT could become.
2021

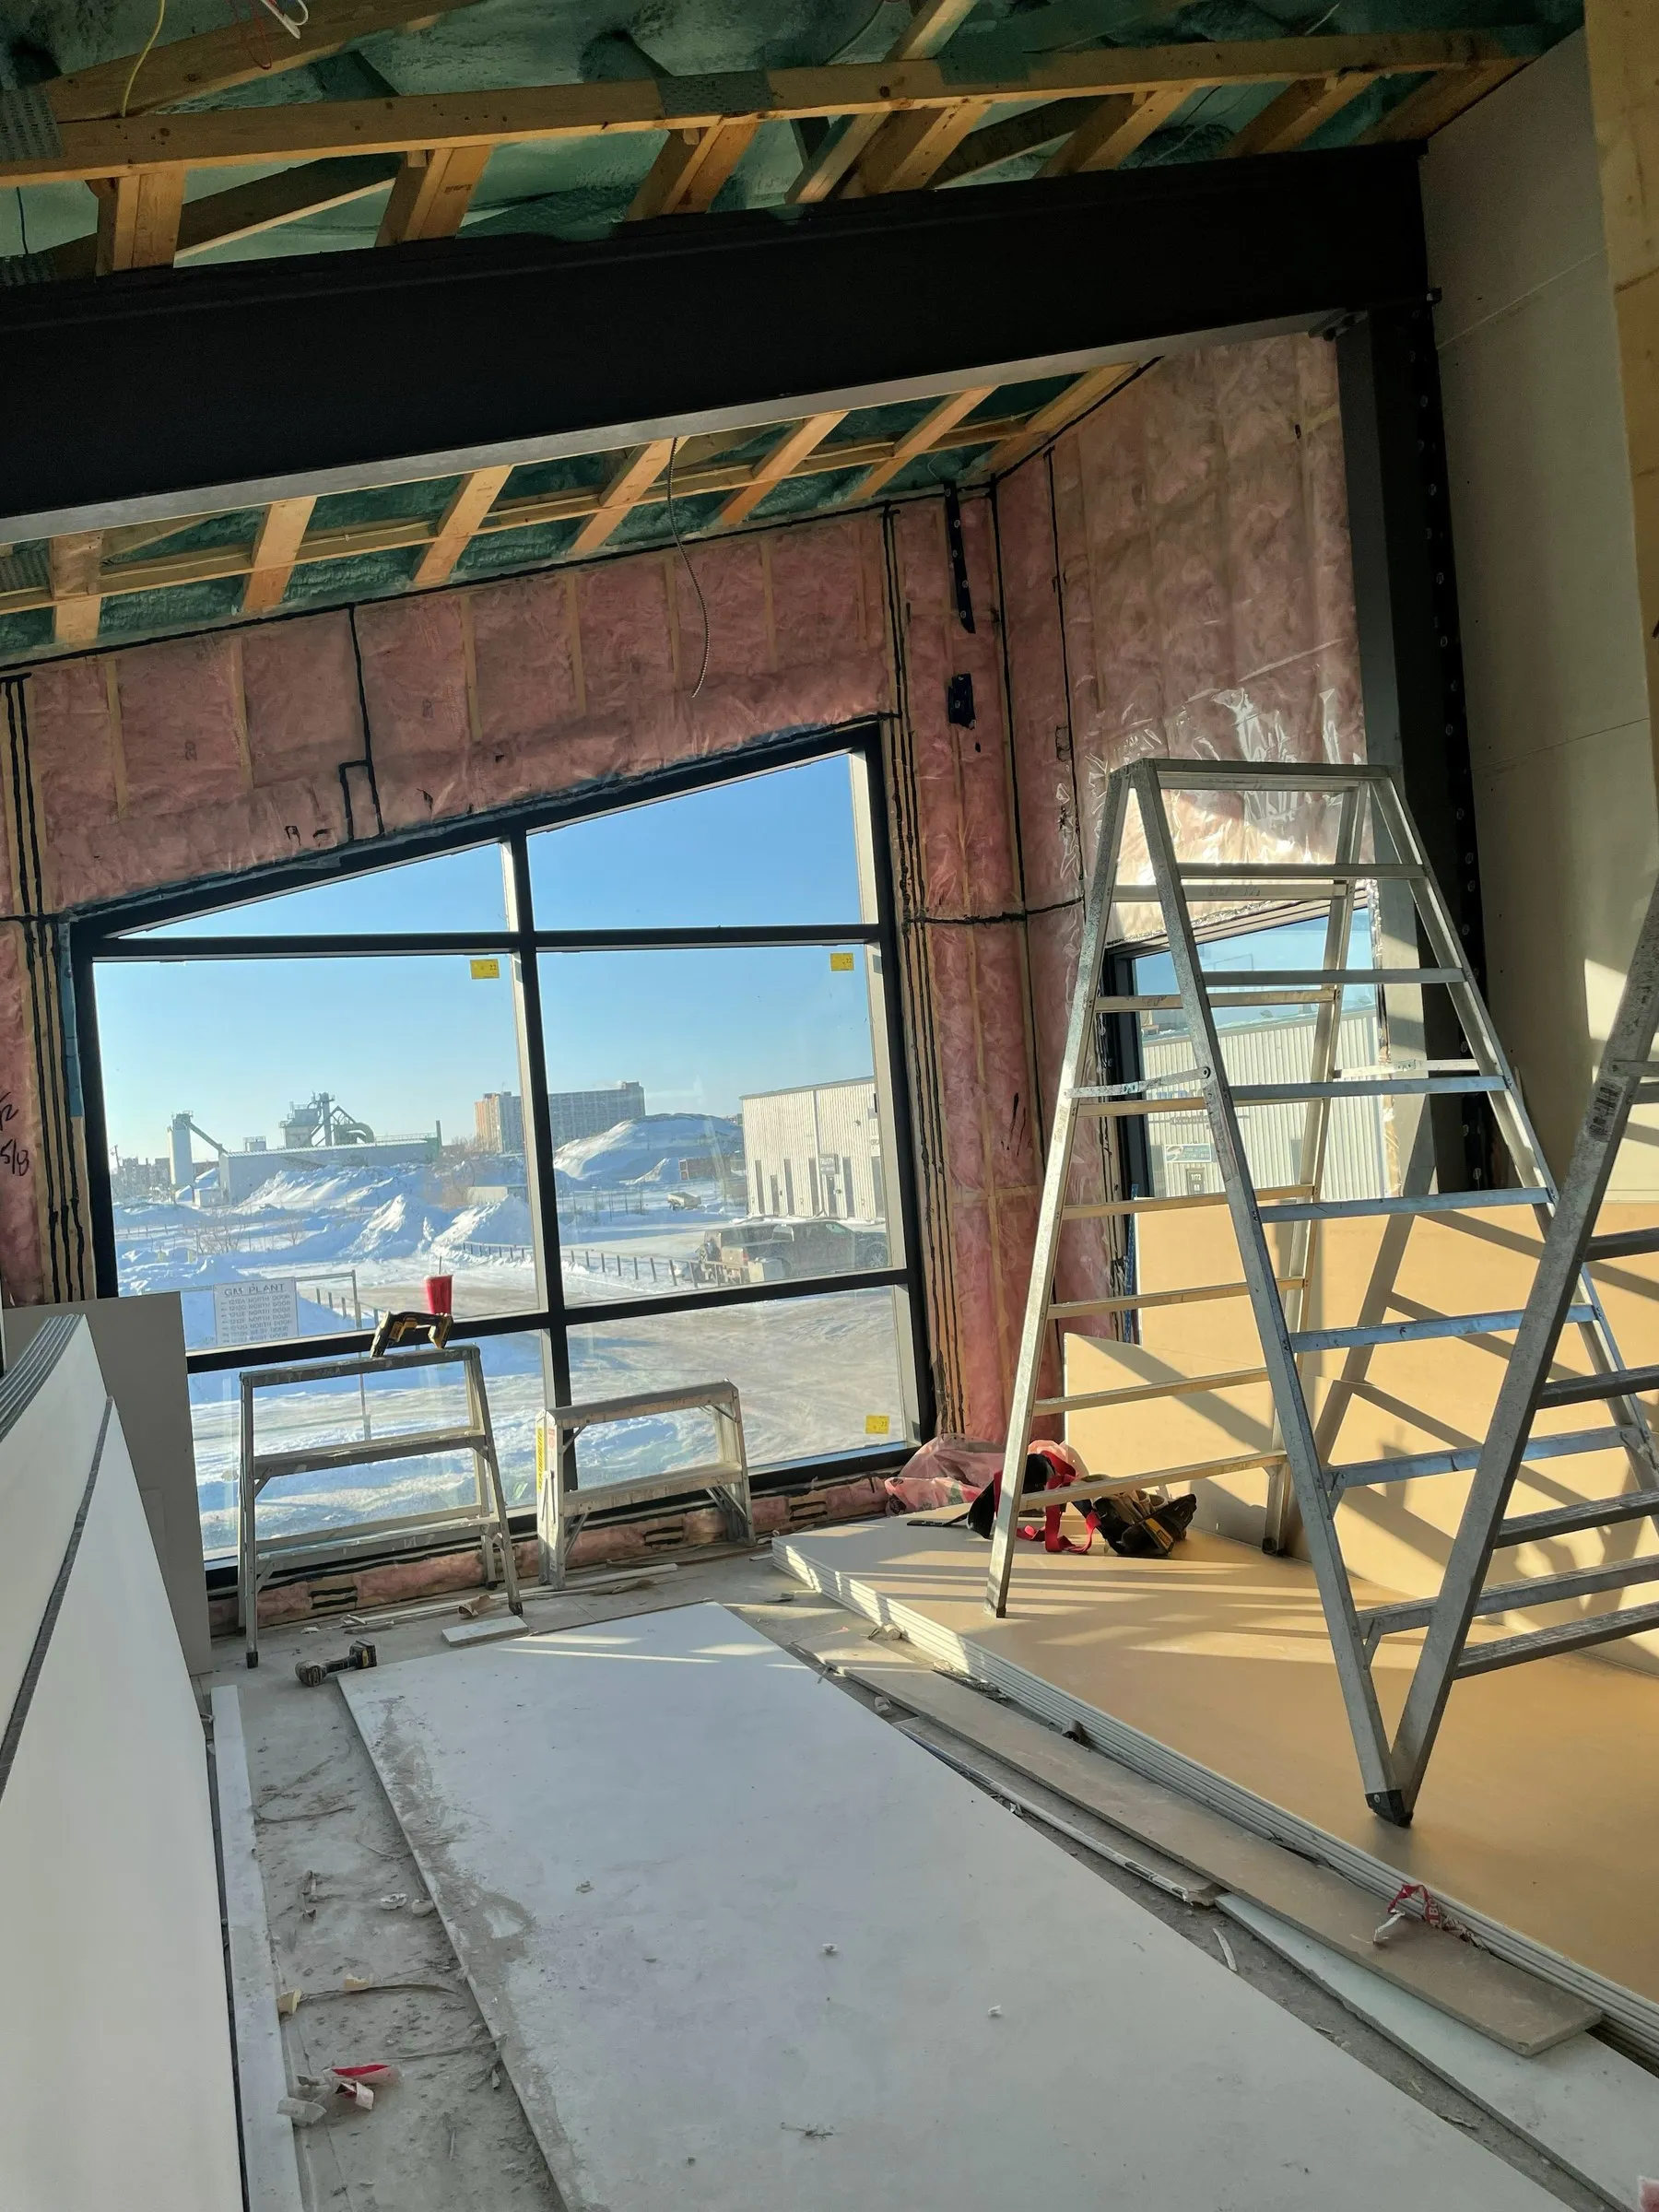
The old building came down in June 2021, construction began later that summer.
2022–
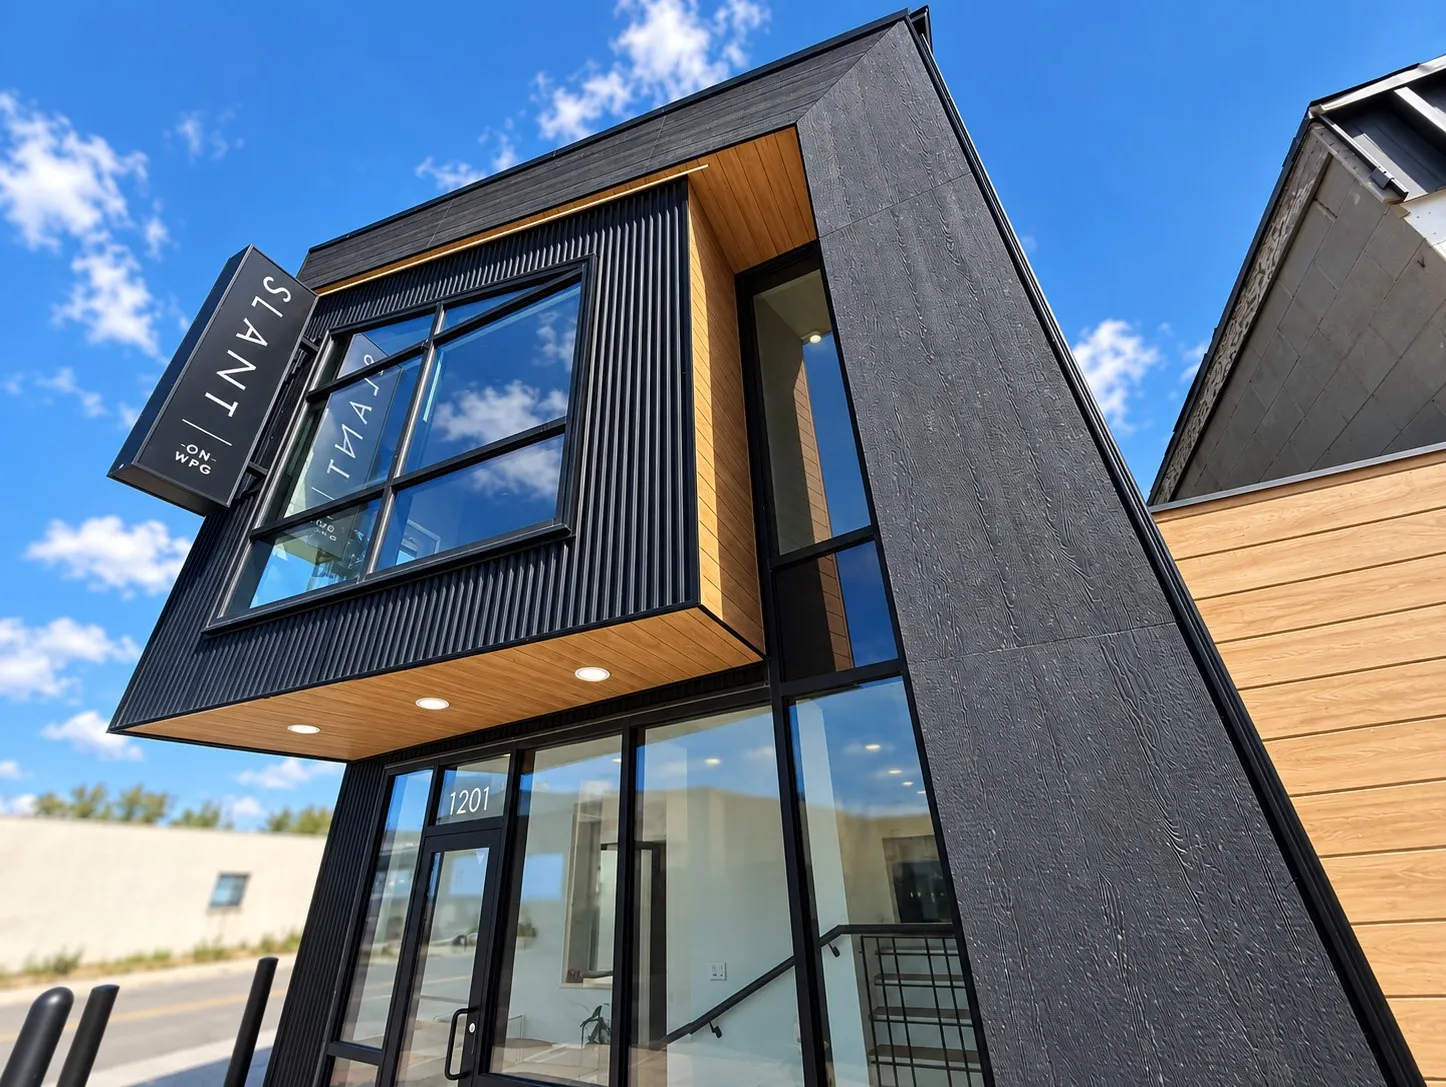
CurrentSLANT opened in 2022. Today, seven businesses work out of it full time, and a few regulars keep coming back to rent the boardroom.